building and construction
building and construction on Spoot: Spotted Early: a running collection of 5 stories we have gathered and hand-picked because they are worth your time. Every post here touches on building and construction in some way — the news, the analysis, the deep dives, and the occasional surprise find. # Spoot: Spotted Early New things, caught while they're still new and a little weird. Spoot finds fresh gadgets, clever inventions, crowdfunding campaigns, concept designs, tiny… New stories are added to this page as we find them, so check back if you want to keep up with what is happening around building and construction, or subscribe to the RSS feed to get them as soon as they are published. Browse the collection below, or head back to the homepage to see everything Spoot: Spotted Early is covering right now.
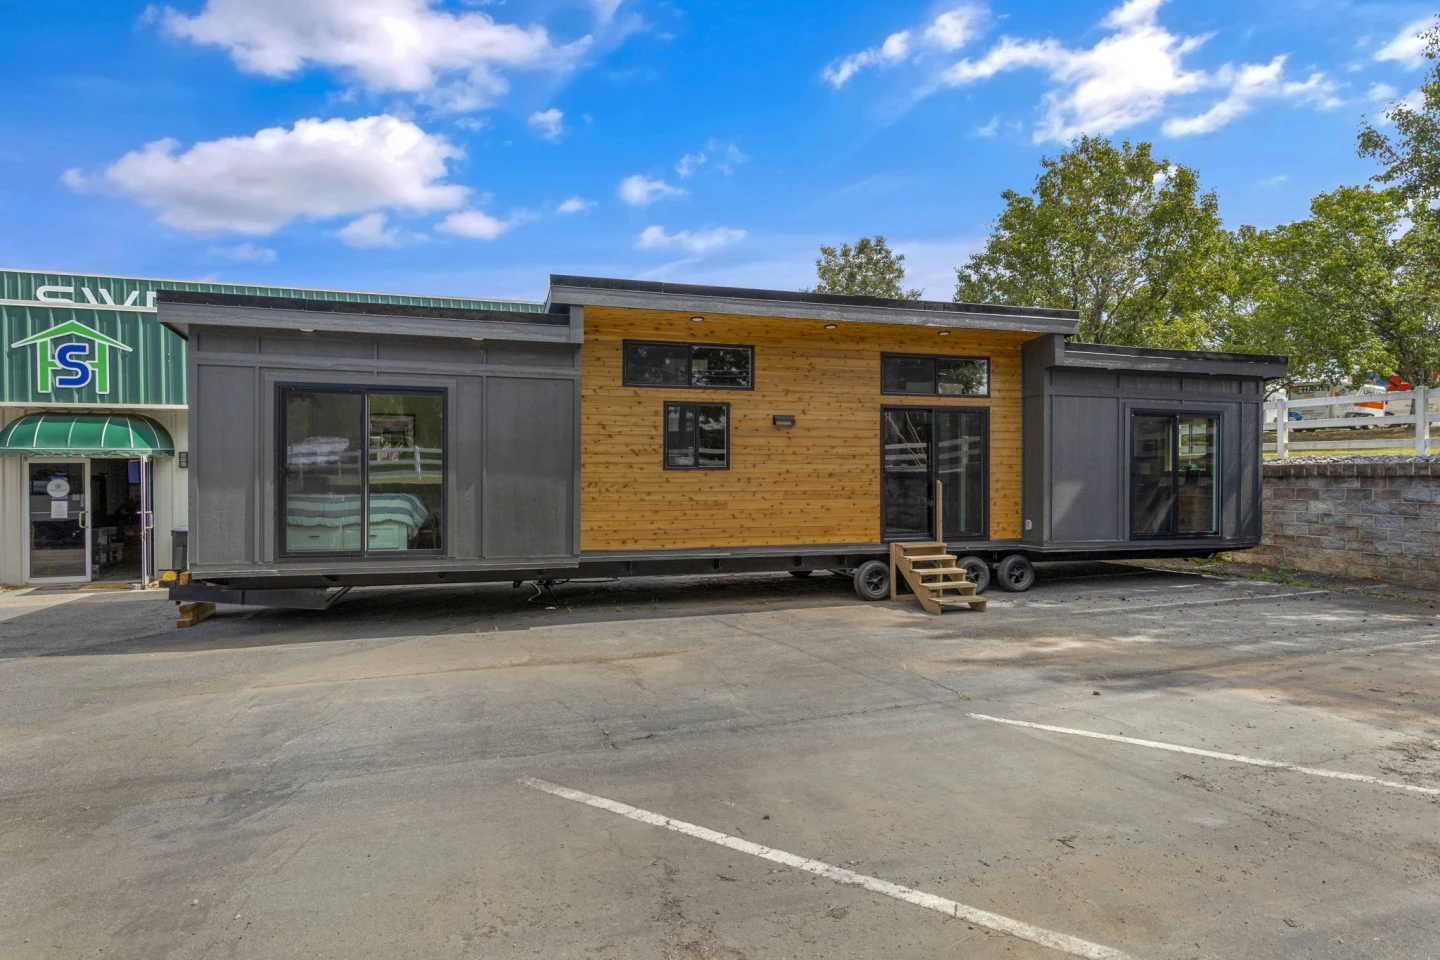
Acadia mocks the word tiny with two baths and a single-floor sprawl
Two baths. Two. In a tiny house. The Acadia has apparently decided the word "tiny" is a suggestion, not a rule, and honestly, I respect the audacity. This rolling bungalow skips the ladder-to-loft routine entirely and just sprawls out on a single floor, which means you get two proper bedrooms and, again, two full bathrooms. That is more washroom than most city apartments I've visited. It's a clever inversion of the micro-house ethos. While everyone else is cramming life into 100 square feet, someone looked at the blueprint and asked, "But what if we just made it bigger?" The result is a home on wheels that doesn't ask you to sacrifice your morning routine. I'm genuinely curious about the weight distribution on those axles, but I'll let the engineers sort that out.
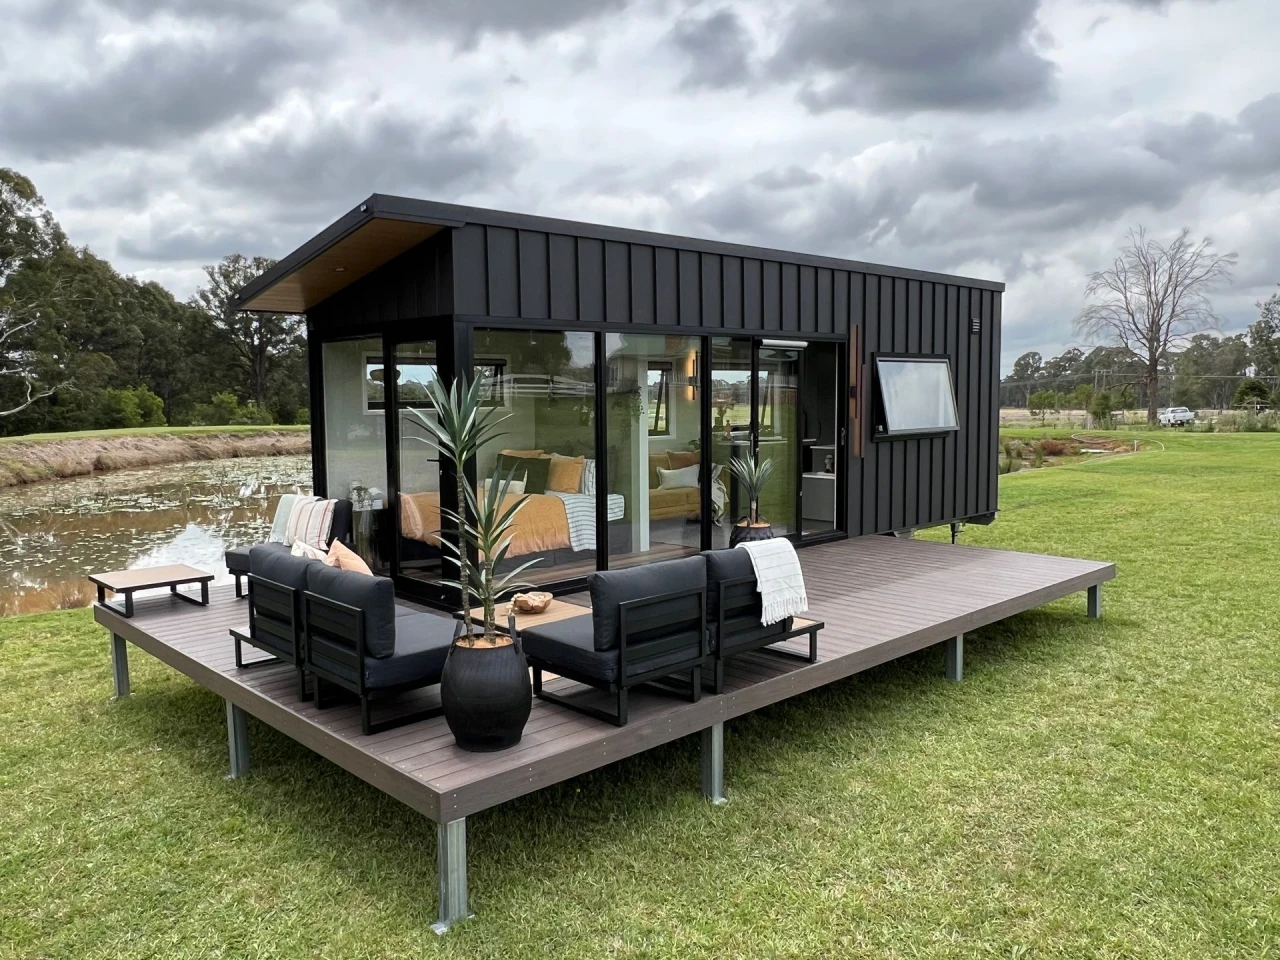
This tiny house is basically a greenhouse that lets you live in it
A single-storey tiny house wrapped in glass, and the first thing I want to know is whether the blinds hold up at 3 a.m. when a stranger's headlights sweep the lot. This micro-house leans hard into greenhouse territory, floor-to-ceiling glazing on every side, turning the interior into a light trap that probably makes houseplants weep with joy. The entire layout stays on one level, which is sensible, because why climb stairs when you can just watch the sky change colour through a wall of windows? Spoot respects the commitment. But glass houses have a reputation, and this one acknowledges it with blinds that drop when privacy matters. It's not a full-on see-through box, but it's close enough to make you wonder who's watching whom.
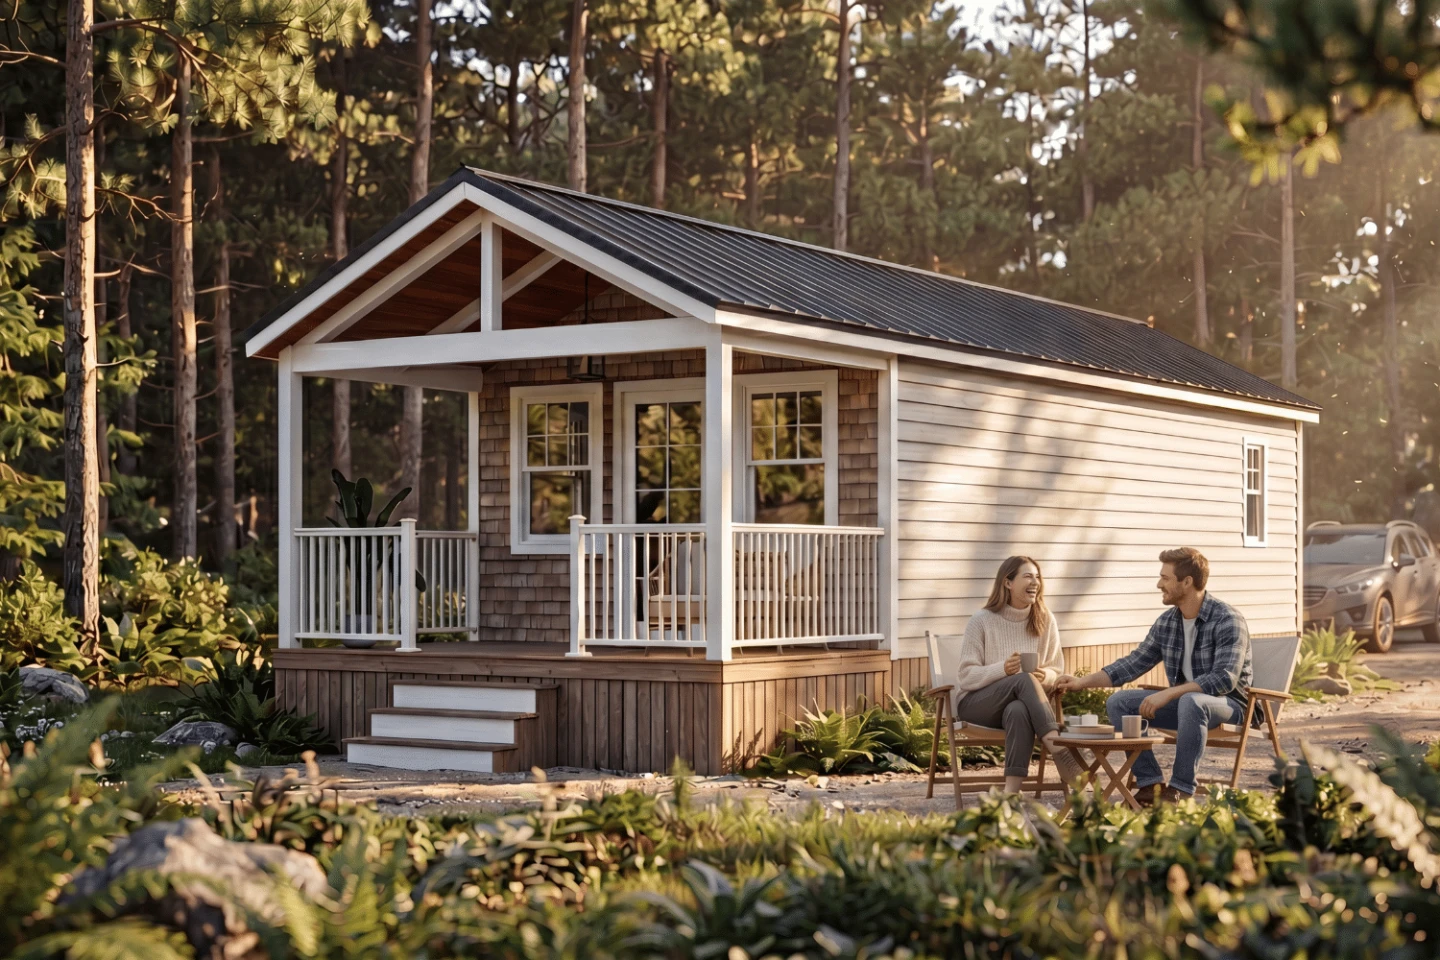
This "tiny" house is really a cottage, and the porch does the bragging
The porch is the whole personality here. While the wider tiny house world argues over lofts and ladders, this park model sidesteps the debate entirely by stretching out horizontally and letting a generous veranda do the bragging. It reads less like a micro-footprint challenge and more like a small cottage on wheels, arranged entirely on one open, light-filled level. That is the razor clam in the spec sheet: the absence of a ladder. The accessibility is the luxury. It is a genuinely clever pivot, though I will gently note the headline's own wink about the "tiny" label. We have covered this territory before, like with the Acadia mocks the word tiny with two baths and a single-floor sprawl, so the category clearly has range. This one feels like the version you actually move into.
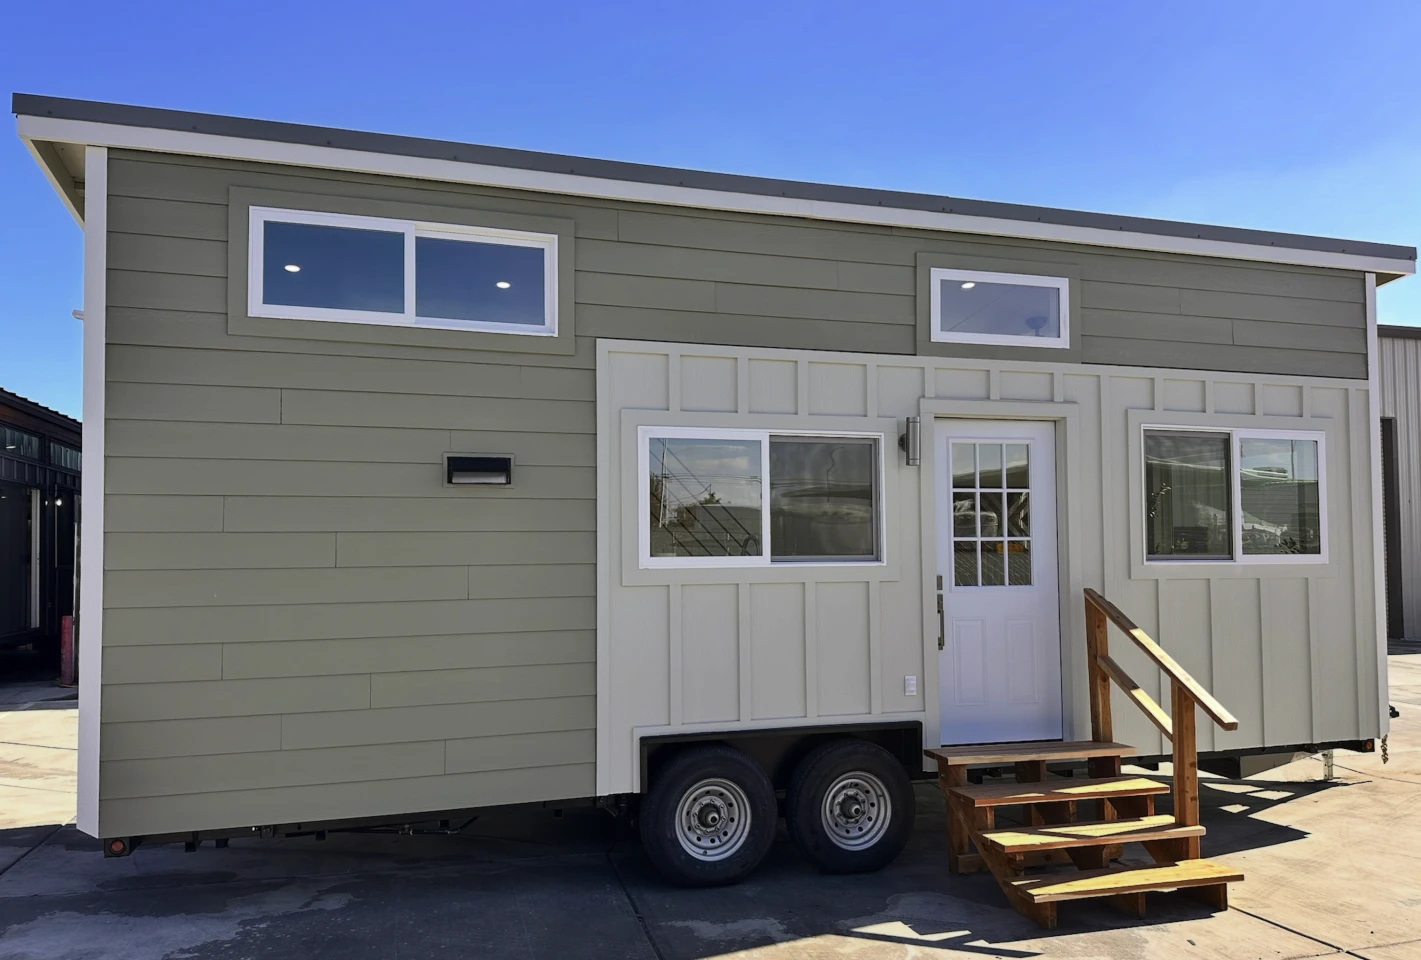
26 feet of lateral thinking: this tiny home hides a full kitchen and a living room
Twenty-six feet sounds like a corridor, not a home. But this tiny house treats that length like a dare. It tucks a full kitchen and a proper living room into a footprint that should logically force you to choose between a stove and a sofa. The trick is a clever open layout that does the heavy lifting, so you get capability without the sprawl. I like the confidence. It is compact, sure, but it is clearly designed for full-time living, not just weekend novelty. For anyone tired of the trend toward oversized luxury boxes, this is a sharp reminder that good planning beats square footage. If you are already circling the tiny house rabbit hole, the Fairfax 20' proves the format does not have to cost a fortune. Spooty, indeed.
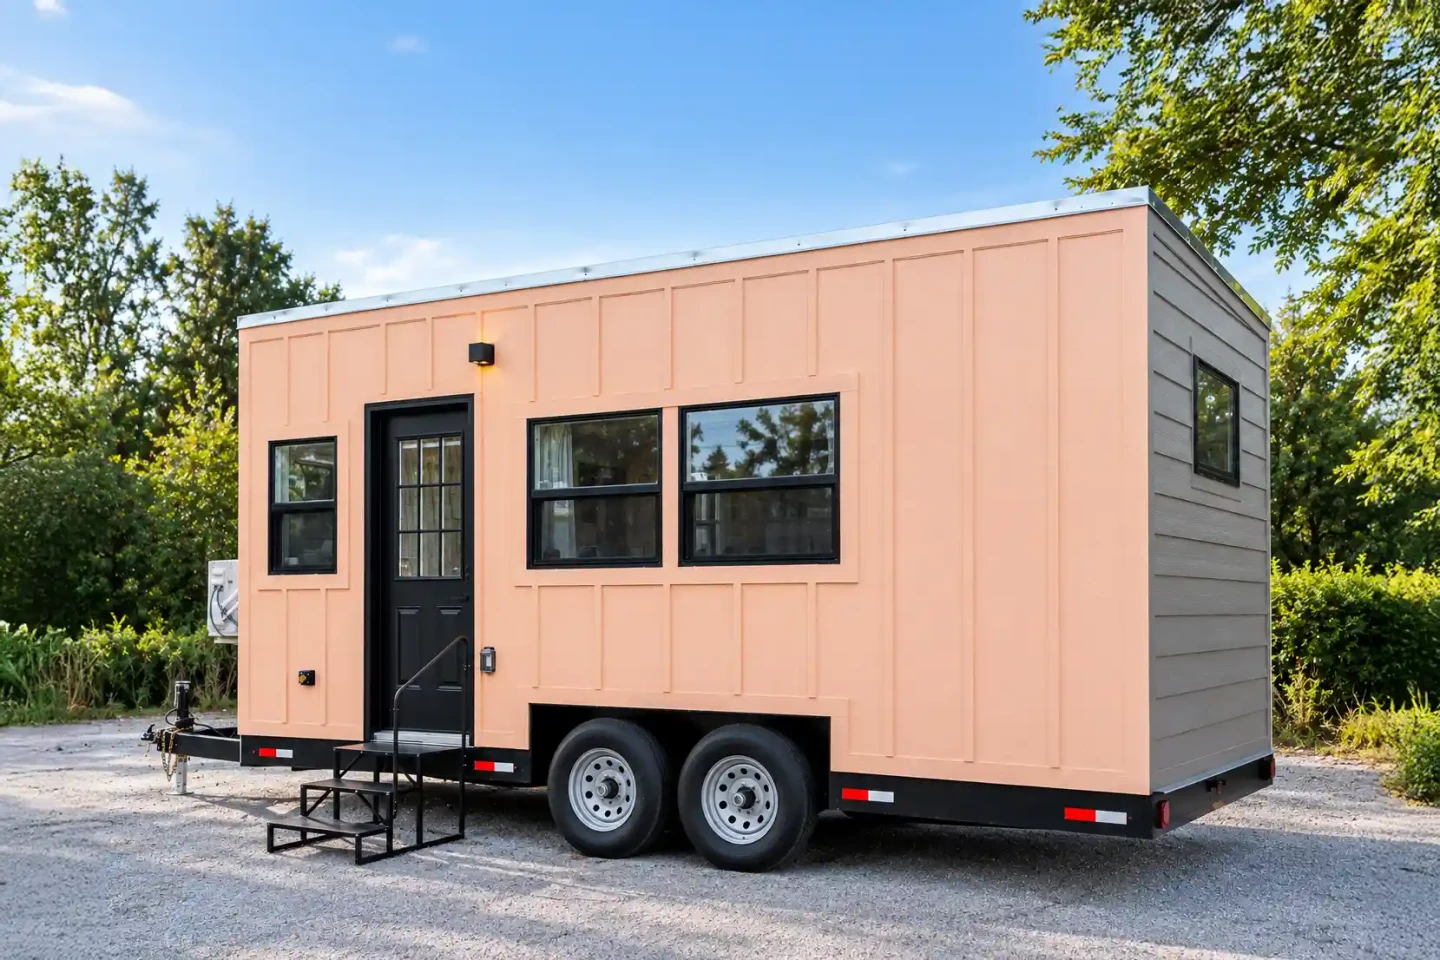
The Fairfax 20' proves the tiny house isn't priced out of a good idea
The Fairfax 20' costs less than a used sedan, and it still sleeps two people. That alone makes it worth a second look. While the tiny house movement keeps drifting toward bigger, fancier builds with lofts and laundry rooms, this one stays refreshingly plain. A single floor, a compact footprint, and a price tag that doesn't require a second mortgage. It's the scrappy underdog of small living. The whole thing feels like a dare to the industry, a reminder that a good idea doesn't need 400 square feet to work. It also nudges me toward that car-topped pop-up that unfurls into an off-grid A-frame, but I digress. The Fairfax doesn't reinvent the wheel. It just proves the wheel can be cheap, simple, and still roll exactly where you need it.